Leave a Message

Thank you for your message. We will be in touch with you shortly.

1292 Long Creek
1292 Long Creek
1292 Long Creek
1292 Long Creek
1292 Long Creek
1292 Long Creek
1292 Long Creek
1292 Long Creek
1292 Long Creek
1292 Long Creek
1292 Long Creek
1292 Long Creek
1292 Long Creek
1292 Long Creek
1292 Long Creek
1292 Long Creek
1292 Long Creek
1292 Long Creek
1292 Long Creek
1292 Long Creek
1292 Long Creek
1292 Long Creek
1292 Long Creek
1292 Long Creek
1292 Long Creek
1292 Long Creek
1292 Long Creek
1292 Long Creek
1292 Long Creek
1292 Long Creek
1292 Long Creek
1292 Long Creek
1292 Long Creek
1292 Long Creek
1292 Long Creek
1292 Long Creek
1292 Long Creek
1292 Long Creek
1292 Long Creek
SEE ALL PHOTOS
1292 Long Creek
1292 Long Creek
1292 Long Creek
1292 Long Creek
1292 Long Creek
1292 Long Creek
1292 Long Creek
1292 Long Creek
1292 Long Creek
1292 Long Creek
1292 Long Creek
1292 Long Creek
1292 Long Creek
1292 Long Creek
1292 Long Creek
1292 Long Creek
1292 Long Creek
1292 Long Creek
1292 Long Creek
1292 Long Creek
1292 Long Creek
1292 Long Creek
1292 Long Creek
1292 Long Creek
1292 Long Creek
1292 Long Creek
1292 Long Creek
1292 Long Creek
1292 Long Creek
1292 Long Creek
1292 Long Creek
1292 Long Creek
1292 Long Creek
1292 Long Creek
1292 Long Creek
1292 Long Creek
1292 Long Creek
1292 Long Creek
1292 Long Creek
Sold

1292 Long Creek

1292 Long Creek, NEWBRAUNFE, TX 78130

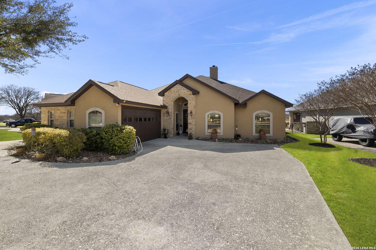
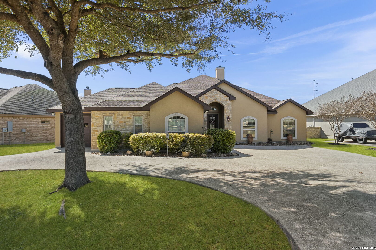
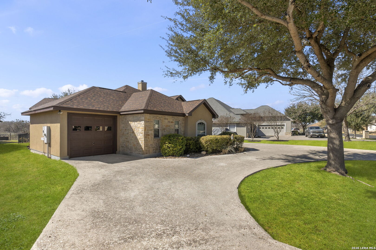
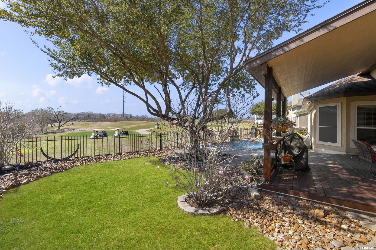
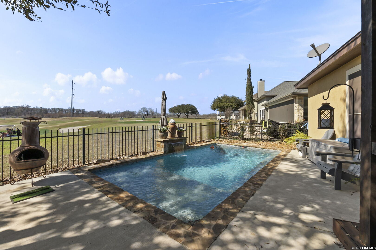
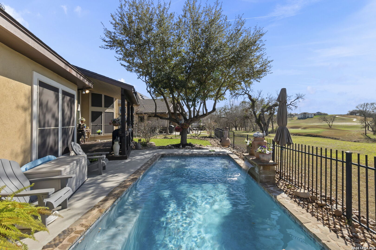
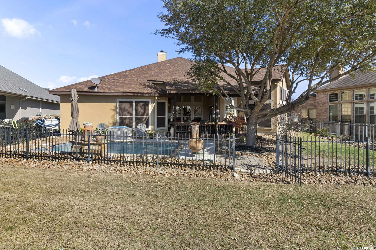
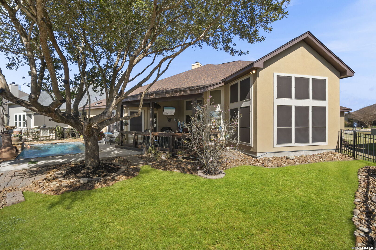
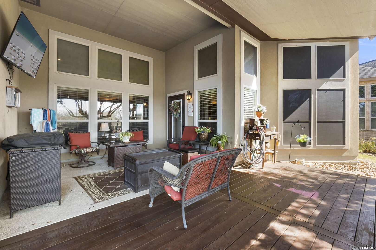
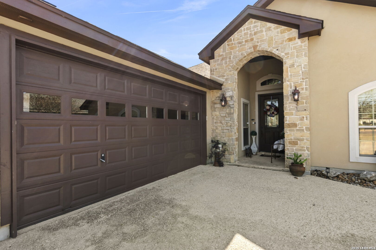
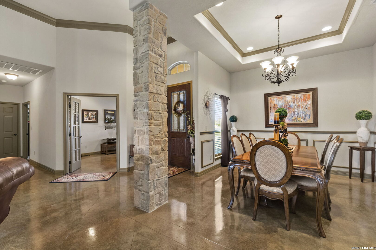
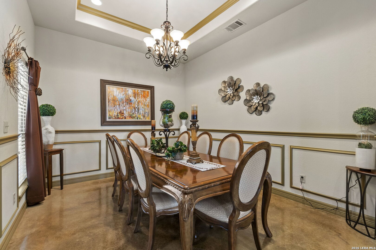
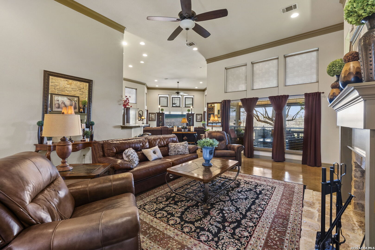
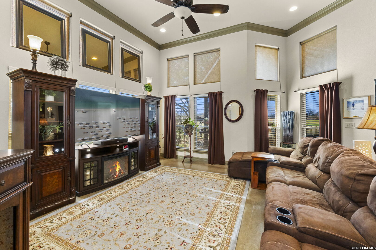
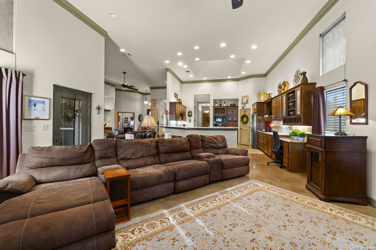
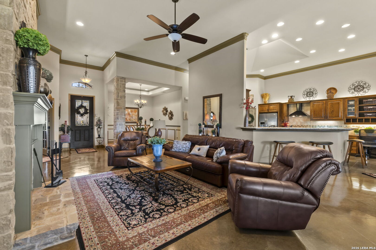
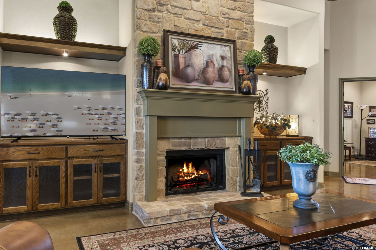
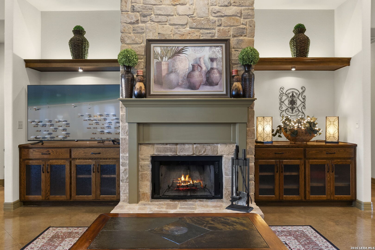
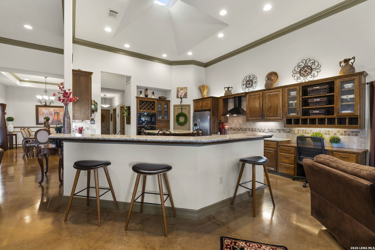
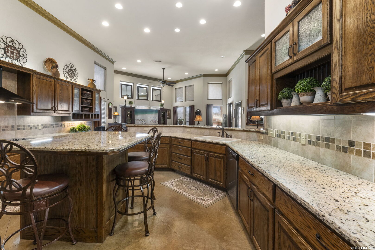
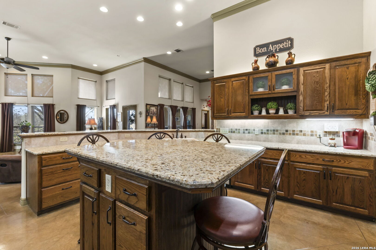
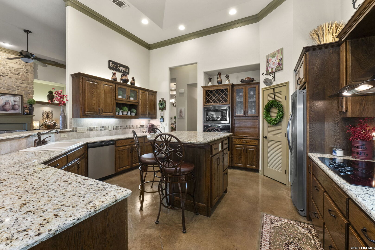
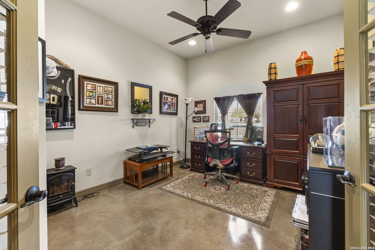
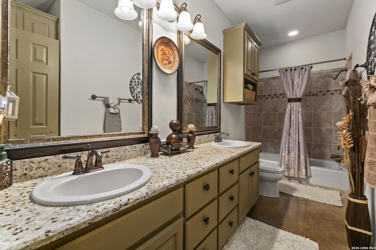
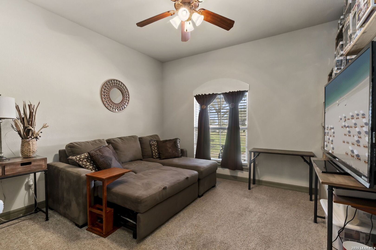
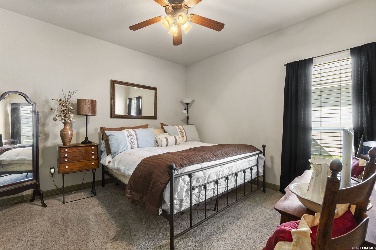
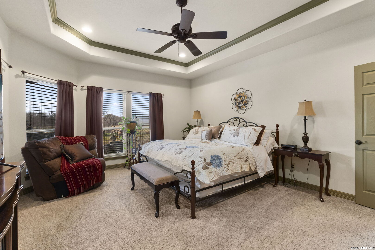
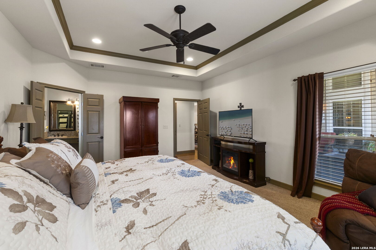
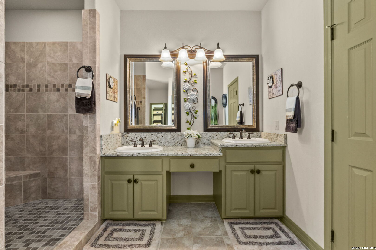
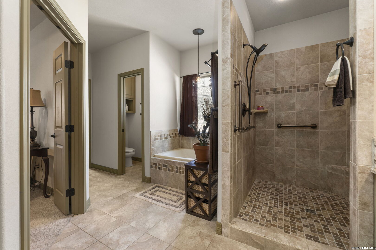
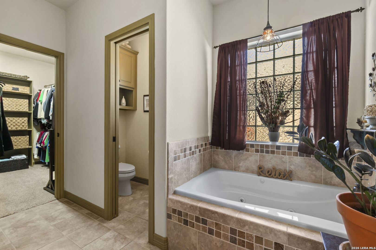
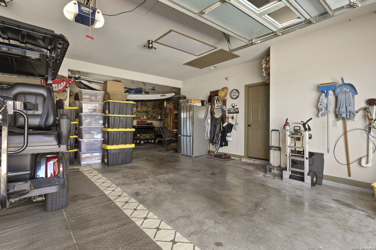
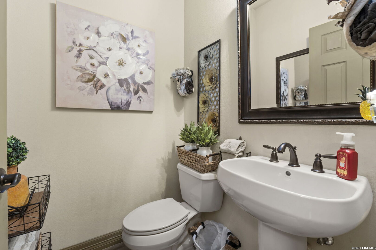
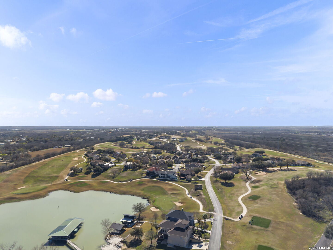
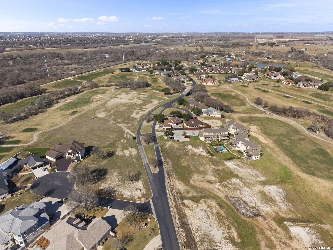
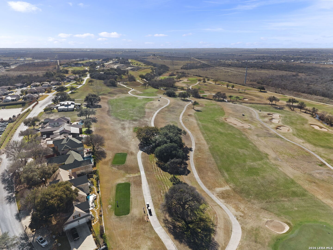
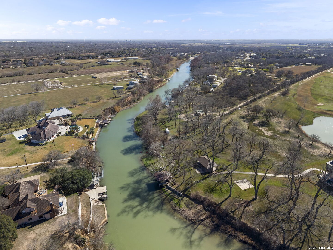
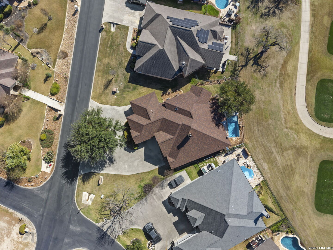
Some homes offer space... others offer views... but very few offer a lifestyle like this. Welcome to your front-row seat at The Bandit Golf Course, perfectly positioned along the tee box for Hole 8, where golf course views and everyday luxury come together. Offering 2,734 square feet of thoughtfully designed living space, this beautifully situated home features 4 bedrooms and 2 bathrooms, providing both comfort and flexibility for everyday living and entertaining. Inside, you'll find a spacious layout designed for gathering and connection, highlighted by two inviting living areas, a separate formal dining room, and a chef's eat-in kitchen that serves as the heart of the home. With generous prep space, abundant cabinetry, and seamless flow into the main living areas, it's perfectly designed for hosting everything from intimate dinners to large celebrations. The oversized primary suite offers a private retreat, complete with double closets and ample space to unwind at the end of the day. Step outside and experience true outdoor living at its finest. Enjoy peaceful mornings overlooking the golf course, afternoons spent relaxing by your private pool, and evenings entertaining guests on the oversized patio designed for unforgettable gatherings under the Texas sky. Car enthusiasts, hobbyists, or those simply needing extra space will appreciate the oversized three-car garage, complete with a workshop area and a lift to the attic for ample storage - a rare and highly functional feature that adds tremendous value and versatility. And the lifestyle doesn't stop there - residents enjoy exclusive access to a private neighborhood park featuring boat access to Lake McQueeney and a marina, making it easy to spend weekends on the water just minutes from home. From exceptional outdoor living to spacious interiors that blend comfort, function, and style, this home truly offers more than just a place to live - it offers a lifestyle.

4
beds

3
baths

2,734 Sq.Ft. LIVING AREA

10,454.4 Sq.Ft. lot

Chelsea Roberts

Chelsea Roberts

Features & Amenities

Interior

  • total bedrooms4
  • Total bathrooms3
  • full bathrooms2
  • half bathroom1
  • Flooring CRPT, STDCT
  • Fireplace LIVRM, WDBRN
  • APPLIANCES CLFNS, WSHCN, DRYCN, BIOVN, MCOVN, STVRN, REFRI, DISPL, DSHWR, SSOWN, PRWRD, ELWTR, GARDR, SLCNT, PRIVATEGARBAGE
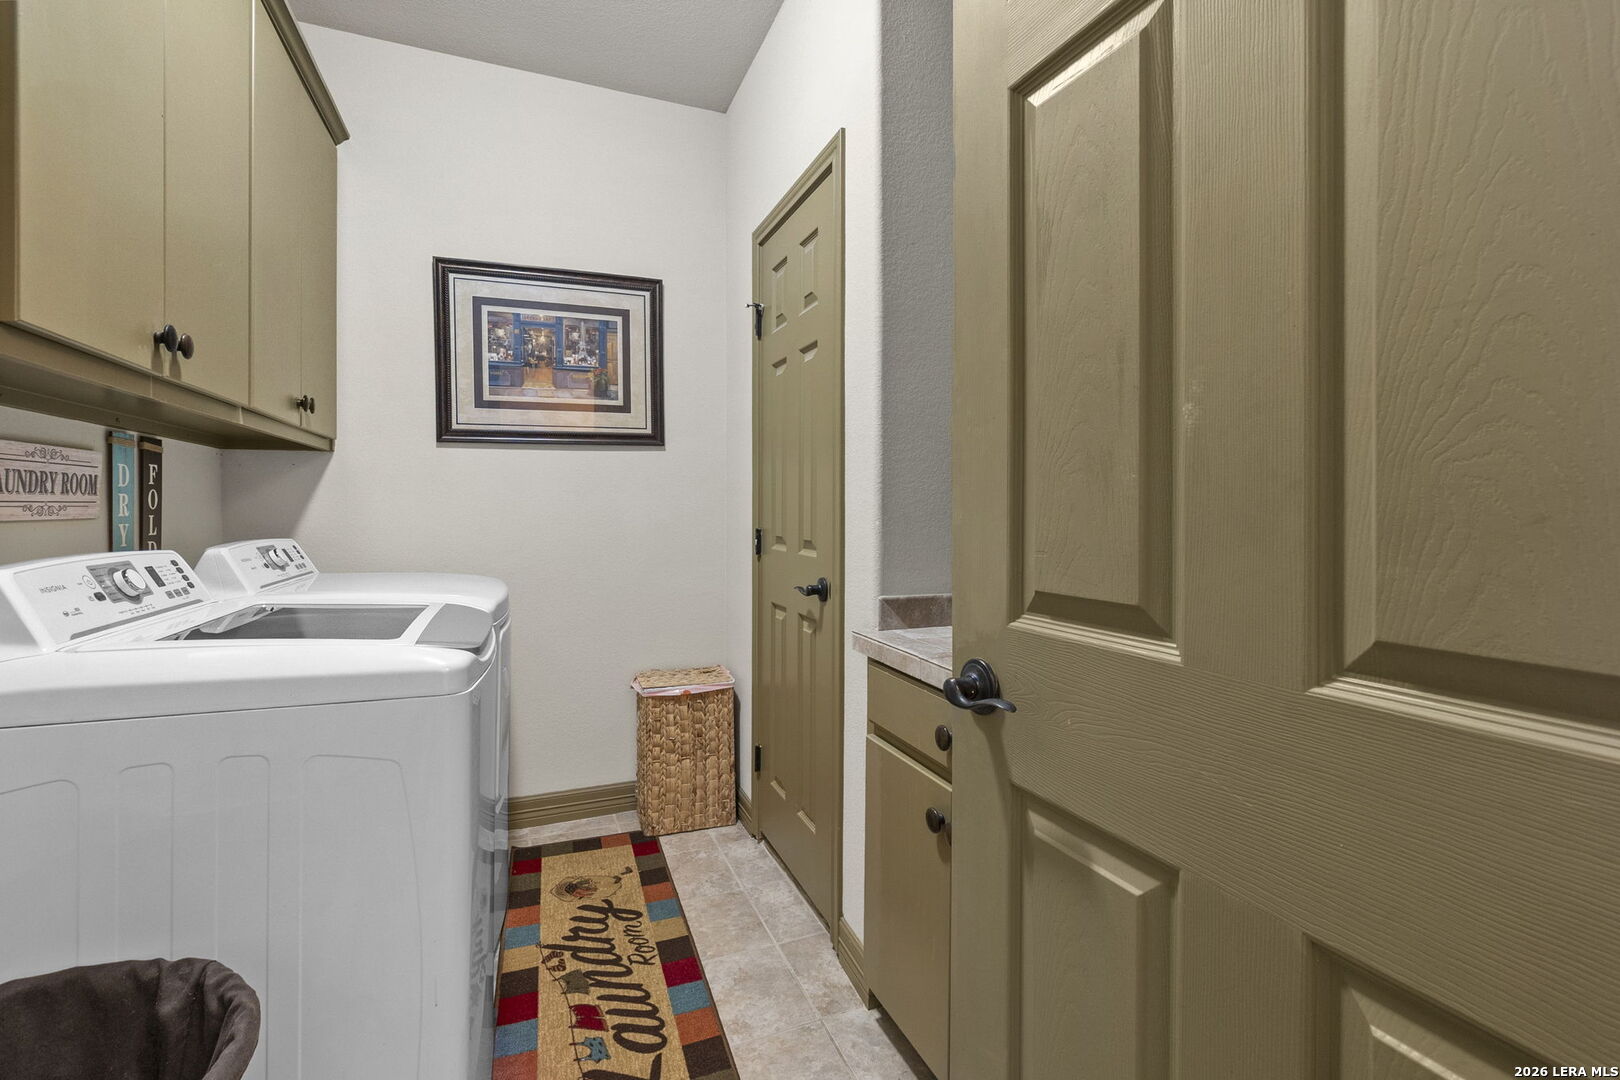
  • other interior Features _2 LVAR, SPDIN, EATIN, _2 ETAR, ISLKT, BKFST, WLKIN, UTINS, HGHCL, INTRN, LDYRM, WIC, ATCFLOORED, ATCOTHER

Area & Lot

  • Status Sold
  • Date Sold June 5, 2026
  • Living Area2,734 Sq.Ft.
  • Total Area2,734 Sq.Ft.
  • Lot Area10,454.4 Sq.Ft.
  • MLS® ID1944797
  • TypeResidential
  • YEAR BUILT2008
  • NeighborhoodNew Braunfels
  • Architecture Styles_1 STRY, TRDNL
  • Elementary SchoolCALL_DIST
  • Middle SchoolCALL_DIST
  • High SchoolSEGUIN
  • School DistrictSEGUIN

Exterior

  • STORIES1
  • water SourceWTRSY
  • PoolINGRN
  • roofCOMP
  • lot featuresGLFCR
  • parking_3 GAR, OVRSZ
  • HEAT TYPECNTRL
  • AIR CONDITIONING_1 CNTR
  • sewerWTRSY
  • SubstructureSLAB
  • HOA AmenitiesCNTRL, WTRFR, GOLF, CLBHS, LAKERIVERPARK, BOATRAMP
  • other exterior FeaturesCVPAT, WRGHT, SPSYS, DBLPN, GTTRS, TREES

Financial

  • Price Upon Request
View Virtual Tour

New Braunfels

Explore

Experience Seamless Buying & Selling

We'd love to hear from you! Whether you're buying, selling, or just exploring your options, we're here to provide answers, insights, and the support you need. Contact us and start planning your next move.

Follow Us on Instagram