Leave a Message

Thank you for your message. We will be in touch with you shortly.

353 Soapstone Pass
353 Soapstone Pass
353 Soapstone Pass
353 Soapstone Pass
353 Soapstone Pass
353 Soapstone Pass
353 Soapstone Pass
353 Soapstone Pass
353 Soapstone Pass
353 Soapstone Pass
353 Soapstone Pass
353 Soapstone Pass
353 Soapstone Pass
353 Soapstone Pass
353 Soapstone Pass
353 Soapstone Pass
353 Soapstone Pass
353 Soapstone Pass
353 Soapstone Pass
353 Soapstone Pass
353 Soapstone Pass
353 Soapstone Pass
353 Soapstone Pass
353 Soapstone Pass
353 Soapstone Pass
353 Soapstone Pass
353 Soapstone Pass
353 Soapstone Pass
353 Soapstone Pass
353 Soapstone Pass
353 Soapstone Pass
353 Soapstone Pass
SEE ALL PHOTOS
353 Soapstone Pass
353 Soapstone Pass
353 Soapstone Pass
353 Soapstone Pass
353 Soapstone Pass
353 Soapstone Pass
353 Soapstone Pass
353 Soapstone Pass
353 Soapstone Pass
353 Soapstone Pass
353 Soapstone Pass
353 Soapstone Pass
353 Soapstone Pass
353 Soapstone Pass
353 Soapstone Pass
353 Soapstone Pass
353 Soapstone Pass
353 Soapstone Pass
353 Soapstone Pass
353 Soapstone Pass
353 Soapstone Pass
353 Soapstone Pass
353 Soapstone Pass
353 Soapstone Pass
353 Soapstone Pass
353 Soapstone Pass
353 Soapstone Pass
353 Soapstone Pass
353 Soapstone Pass
353 Soapstone Pass
353 Soapstone Pass
353 Soapstone Pass
Sold

353 Soapstone Pass

353 Soapstone Pass, San Marcos, TX 78656

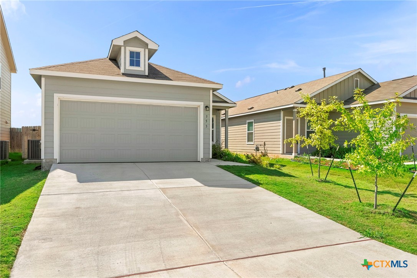
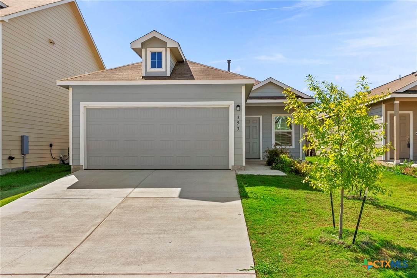
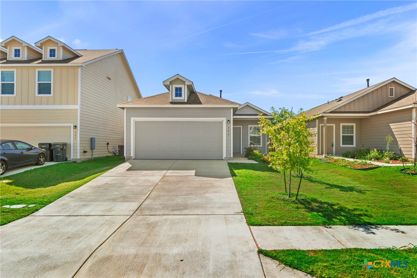
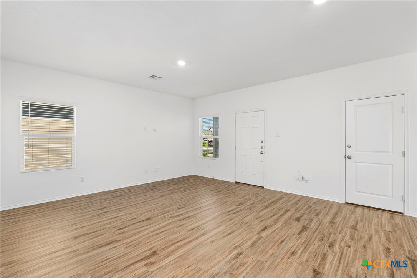
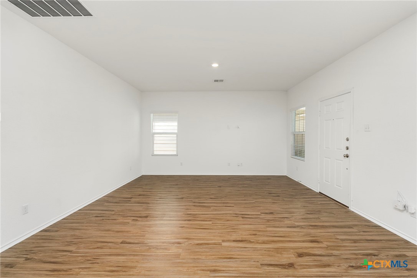
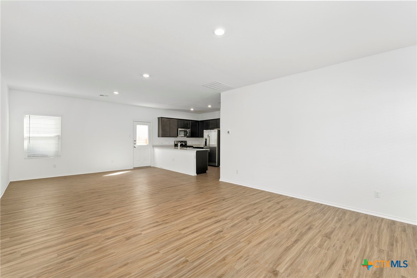
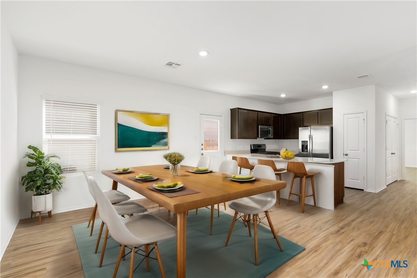
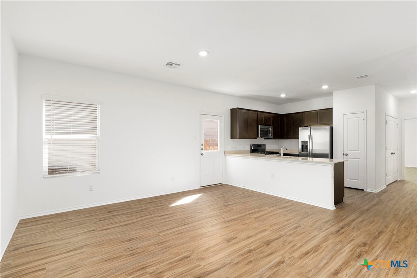
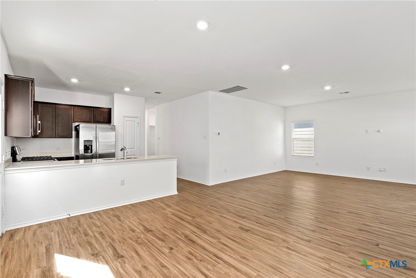
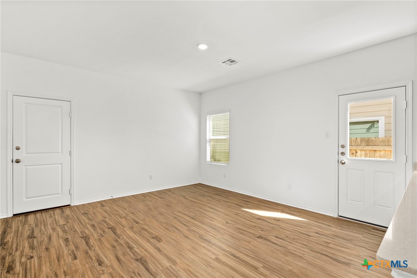
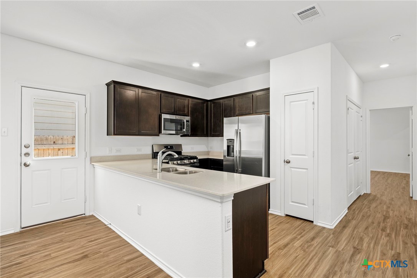
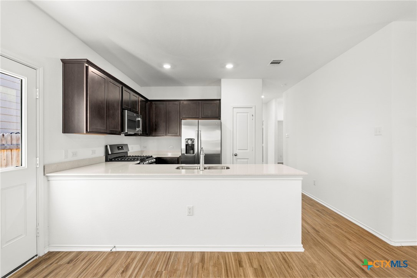
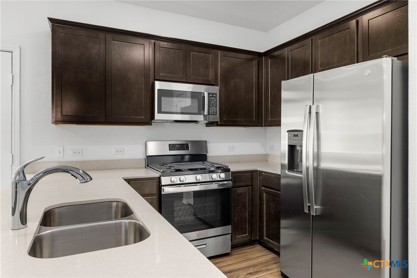
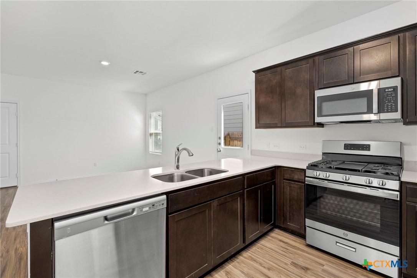
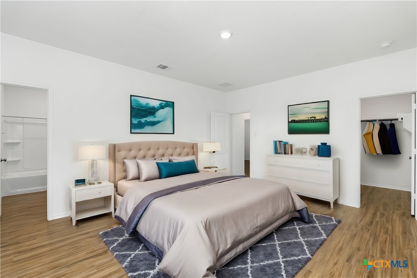
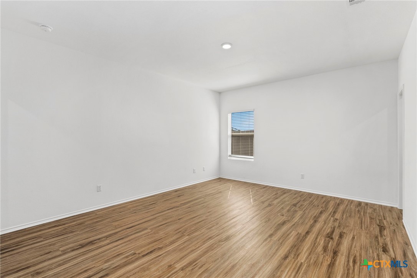
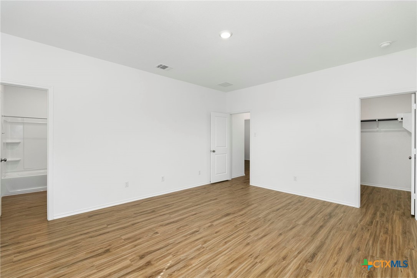
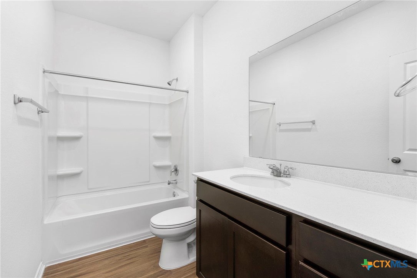
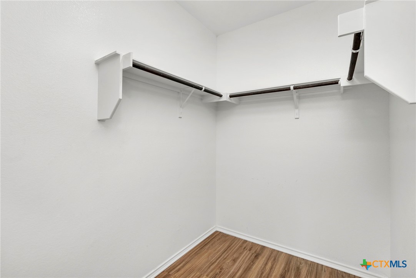
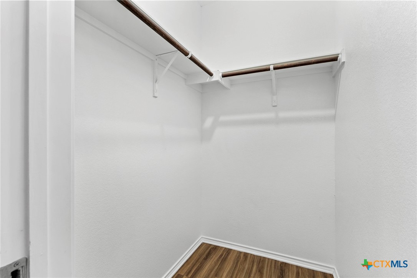
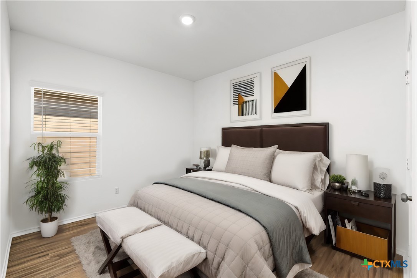
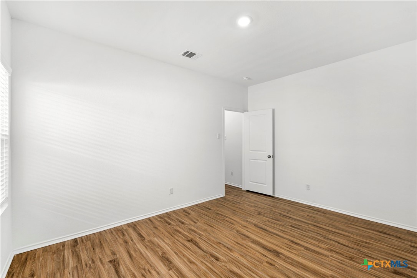
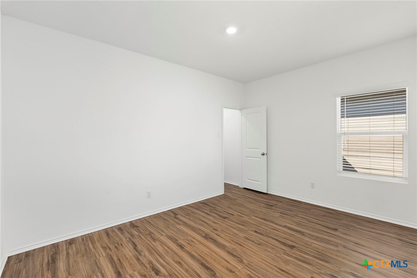
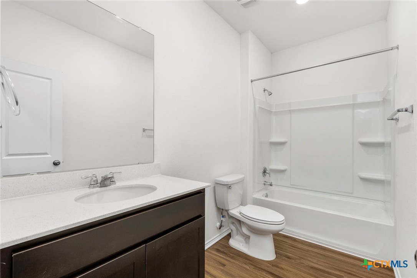
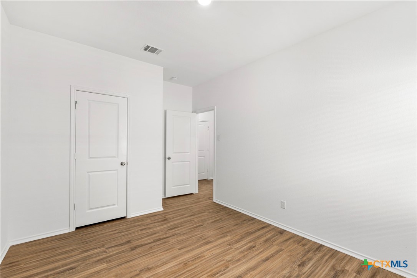
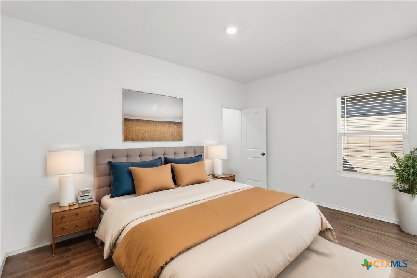
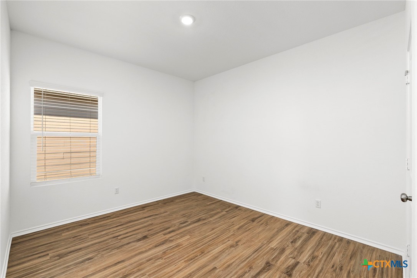
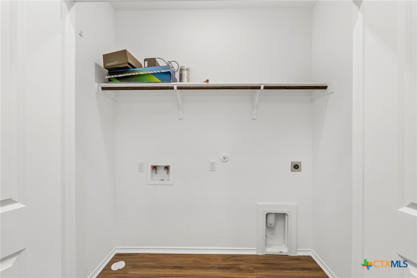
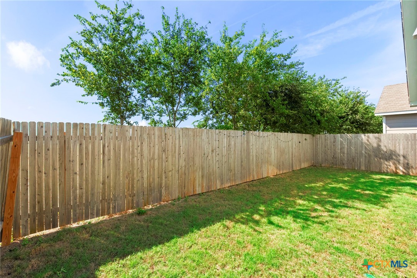
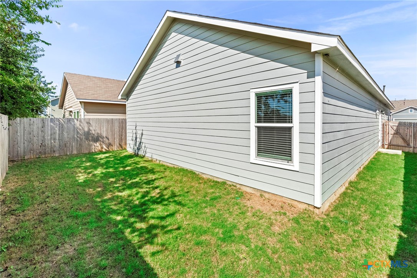
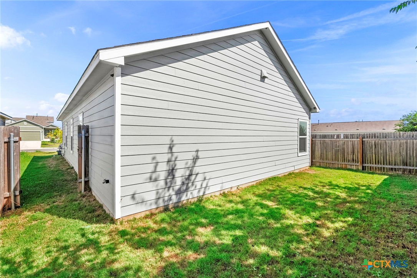
*If use preferred lender-Network Funding offering 1% of sales price that can be used for closing cost or rate buy down.* Step into this 3-bedroom, 2-bathroom home in the Sunset Oaks neighborhood, just northeast of San Marcos. The home features wood-like flooring throughout and a modern kitchen with stainless steel appliances and plenty of counter space. The open layout flows into a spacious living and dining areas, ideal for gatherings. The primary bedroom includes a walk-in closet and an ensuite bathroom. The additional bedrooms are versatile and comfortable, and the low-maintenance backyard is ready for your personal touch. This home offers a blend of comfort and convenience. (Some photos are virtually staged).

3
beds

2
baths

1,450 Sq.Ft. LIVING AREA

4,399.56 Sq.Ft. lot

Mary Evans

Mary Evans

Features & Amenities

Interior

  • total bedrooms3
  • Total bathrooms2
  • full bathrooms2
  • Laundry room Washer Hookup, Gas Dryer Hookup, Laundry Room
  • Flooring Vinyl
  • Fireplace None
  • APPLIANCES Dishwasher, Disposal, Gas Range, Gas Water Heater, Water Heater, Some Gas Appliances, Microwave, Range
  • other interior Features Living/Dining Room, Open Floorplan, Tub Shower, Vanity, Walk-In Closet(s), Breakfast Bar, Eat-in Kitchen, Granite Counters, Kitchen/Family Room Combo, Kitchen/Dining Combo, Pantry, Solid Surface Counters

Area & Lot

  • Status Sold
  • Date Sold June 5, 2025
  • Living Area1,450 Sq.Ft.
  • Lot Area4,399.56 Sq.Ft.
  • MLS® ID566969
  • TypeResidential
  • YEAR BUILT2022
  • NeighborhoodKyle
  • Architecture StylesTraditional
  • View DescriptionNone
  • School DistrictHays Cisd

Exterior

  • STORIES1
  • Garage Space2.0
  • water SourcePublic
  • utilitiesNatural Gas Available, High Speed Internet Available
  • PoolNone
  • roofComposition, Shingle
  • parkingAttached, Garage
  • HEAT TYPENatural Gas
  • AIR CONDITIONINGCentral Air, 1 Unit
  • sewerPublic Sewer
  • SubstructureSlab
  • other exterior FeaturesNone

Financial

  • Price Upon Request
View Virtual Tour

Kyle

Explore

Experience Seamless Buying & Selling

We'd love to hear from you! Whether you're buying, selling, or just exploring your options, we're here to provide answers, insights, and the support you need. Contact us and start planning your next move.

Follow Us on Instagram