Leave a Message

Thank you for your message. We will be in touch with you shortly.

4106 Day Drive
4106 Day Drive
4106 Day Drive
4106 Day Drive
4106 Day Drive
4106 Day Drive
4106 Day Drive
4106 Day Drive
4106 Day Drive
4106 Day Drive
4106 Day Drive
4106 Day Drive
4106 Day Drive
4106 Day Drive
4106 Day Drive
4106 Day Drive
4106 Day Drive
4106 Day Drive
4106 Day Drive
4106 Day Drive
4106 Day Drive
4106 Day Drive
4106 Day Drive
4106 Day Drive
4106 Day Drive
4106 Day Drive
4106 Day Drive
4106 Day Drive
4106 Day Drive
4106 Day Drive
4106 Day Drive
4106 Day Drive
4106 Day Drive
4106 Day Drive
4106 Day Drive
4106 Day Drive
4106 Day Drive
4106 Day Drive
SEE ALL PHOTOS
4106 Day Drive
4106 Day Drive
4106 Day Drive
4106 Day Drive
4106 Day Drive
4106 Day Drive
4106 Day Drive
4106 Day Drive
4106 Day Drive
4106 Day Drive
4106 Day Drive
4106 Day Drive
4106 Day Drive
4106 Day Drive
4106 Day Drive
4106 Day Drive
4106 Day Drive
4106 Day Drive
4106 Day Drive
4106 Day Drive
4106 Day Drive
4106 Day Drive
4106 Day Drive
4106 Day Drive
4106 Day Drive
4106 Day Drive
4106 Day Drive
4106 Day Drive
4106 Day Drive
4106 Day Drive
4106 Day Drive
4106 Day Drive
4106 Day Drive
4106 Day Drive
4106 Day Drive
4106 Day Drive
4106 Day Drive
4106 Day Drive
Sold

4106 Day Drive

4106 Day Drive, San Marcos, TX 78666

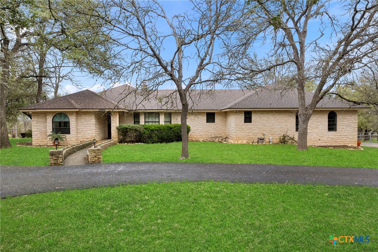
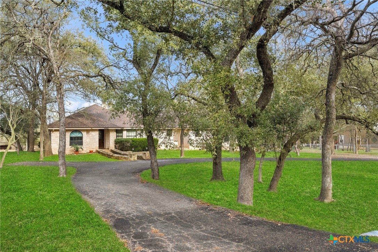
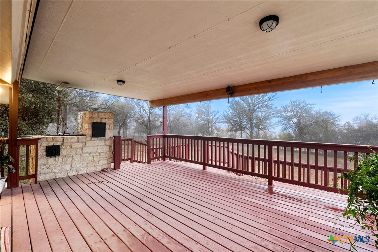
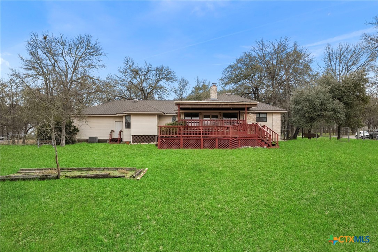
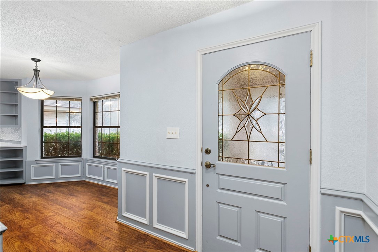
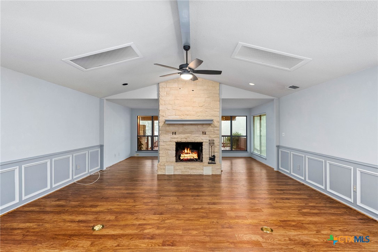
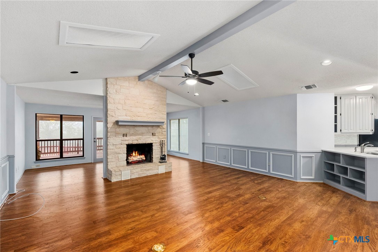
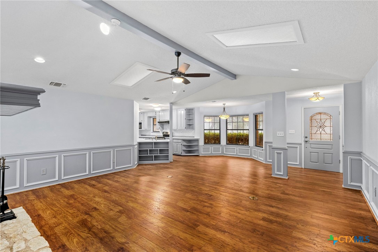
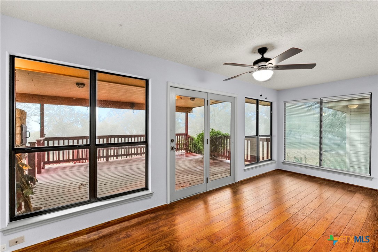
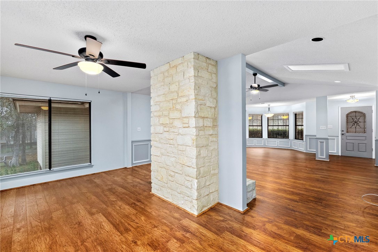
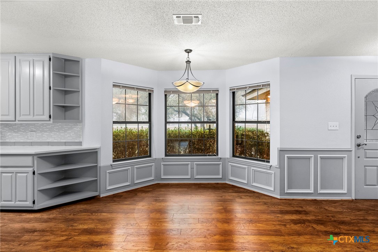
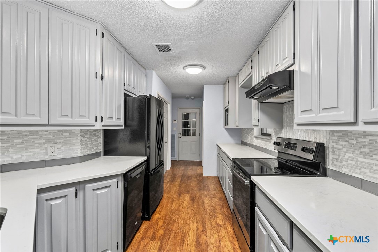
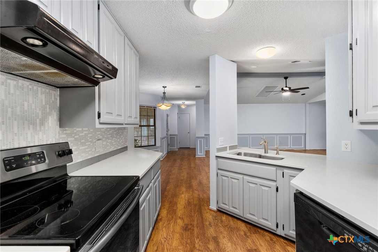
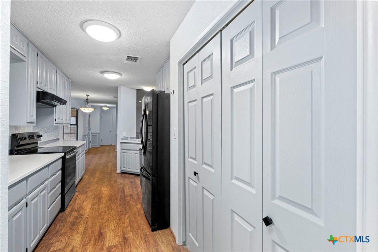
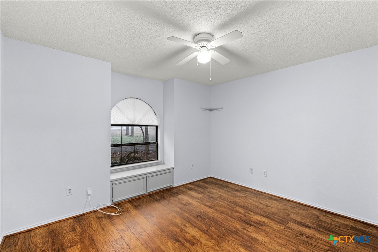
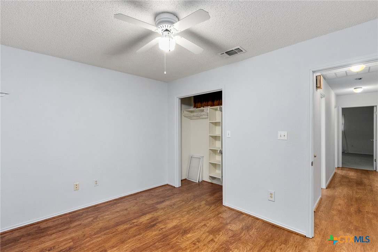
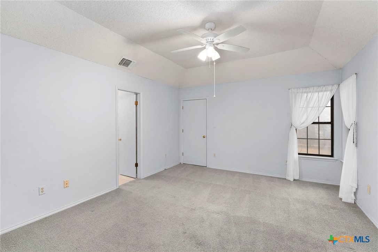
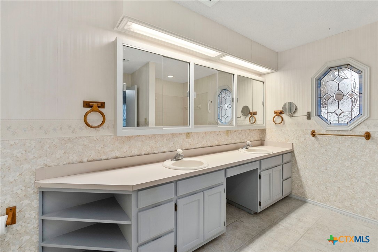
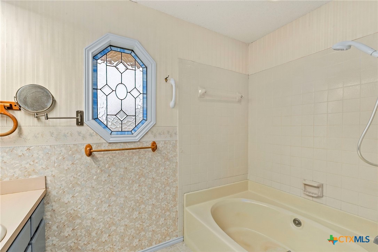
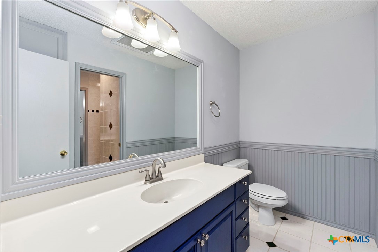
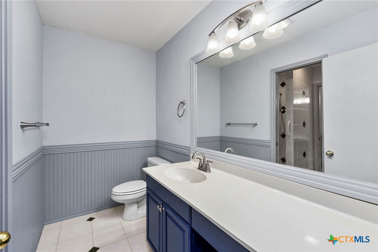
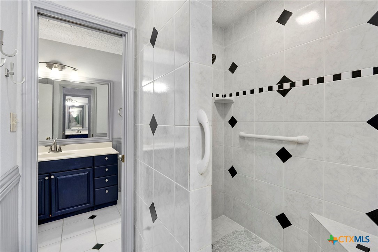
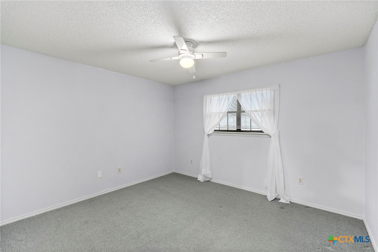
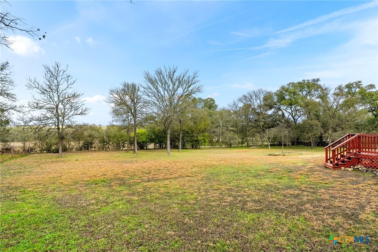
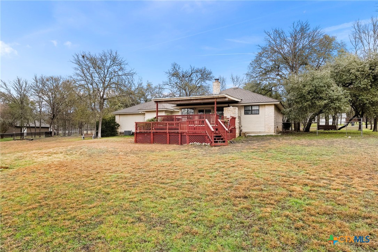
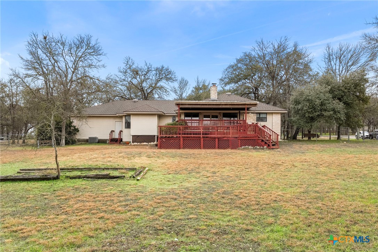
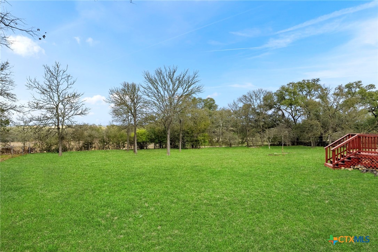
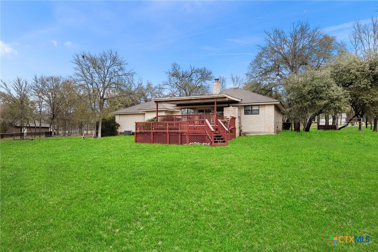
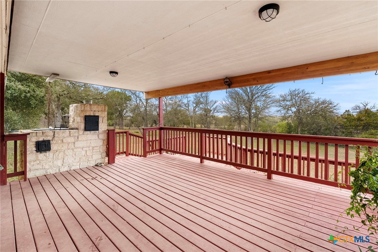
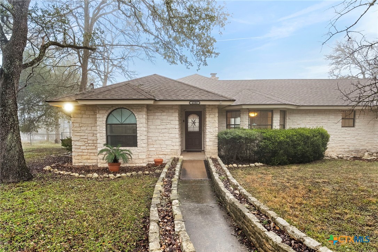
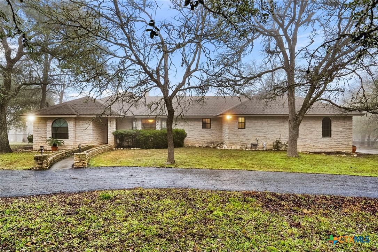
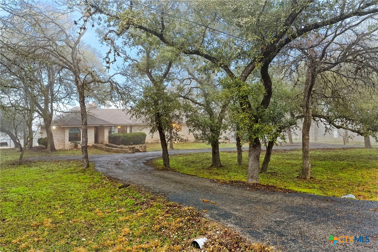
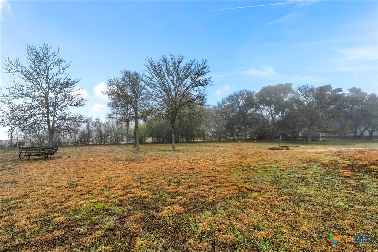
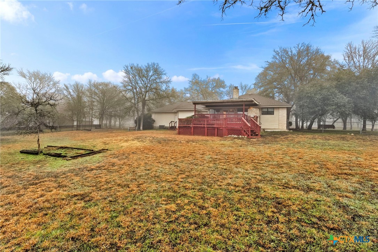
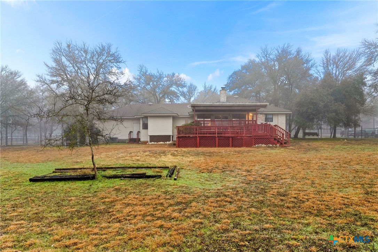
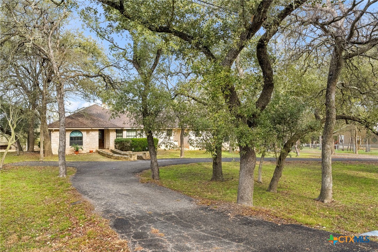
Beautiful Hill Country Views on 1.0 acre. White rock home with 3 bedrooms, 2 baths, Large living are with fireplace, laminate wood floors, and open to kitchen and dining. Nice master with garden tub and separate shower. Come enjoy the deck with beautiful views and completely fenced backyard for your dogs or kids to run around.

3
beds

2
baths

2,029 Sq.Ft. LIVING AREA

1 Acres lot

Mary Evans

Mary Evans

Features & Amenities

Interior

  • total bedrooms3
  • Total bathrooms2
  • full bathrooms2
  • Laundry room Electric Dryer Hookup
  • Flooring Carpet, Laminate, Tile
  • Fireplace Family Room
  • APPLIANCES Dishwasher, Electric Range, Microwave, Refrigerator, Water Heater, Some Electric Appliances
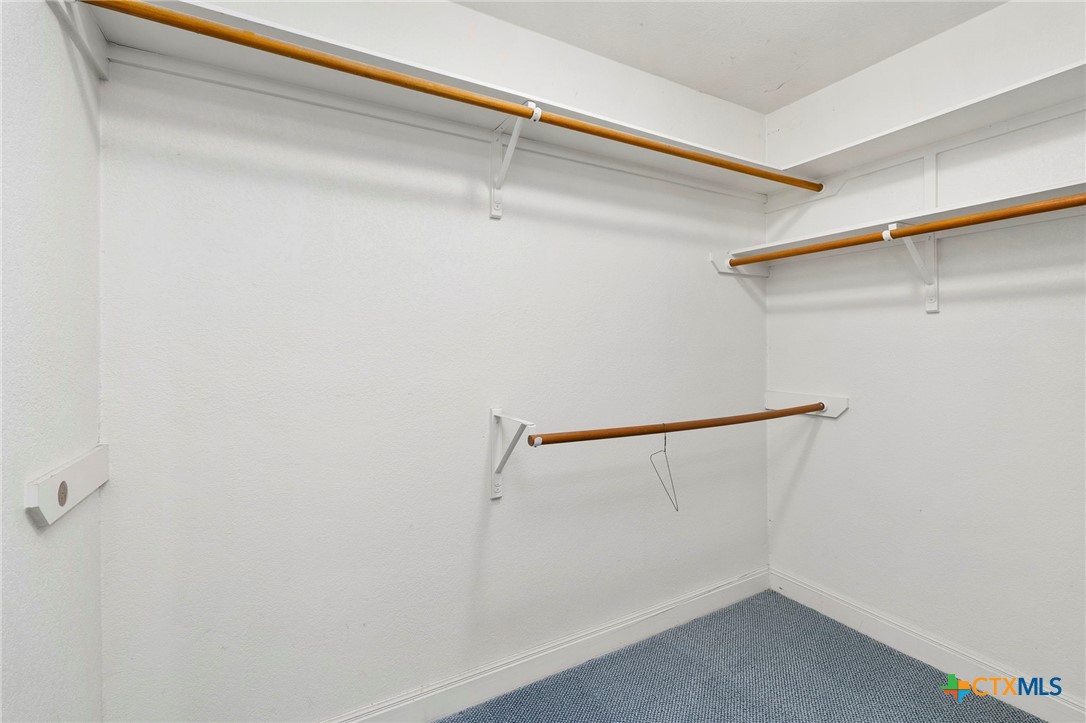
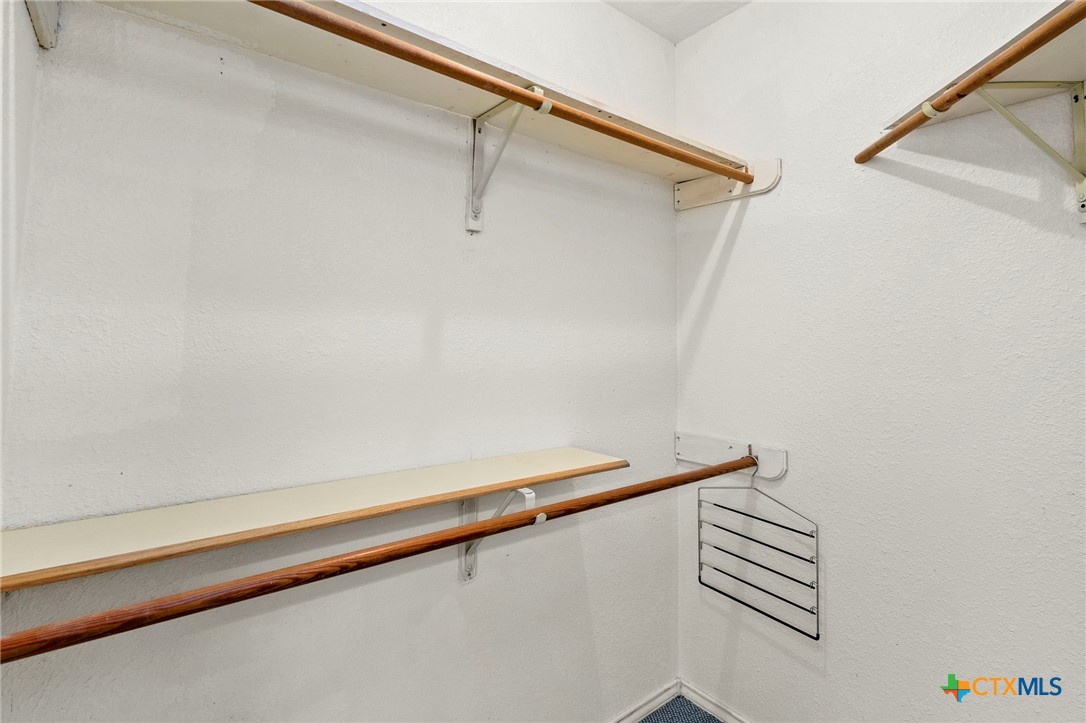
  • other interior Features Attic, Built-in Features, Ceiling Fan(s), Double Vanity, Garden Tub/Roman Tub, High Ceilings, In-Law Floorplan, Separate Shower, Vaulted Ceiling(s), Walk-In Closet(s), Breakfast Bar, Breakfast Area, Custom Cabinets, Eat-in Kitchen, Kitchen/Family Room Combo, Kitchen/Dining Combo, Pantry

Area & Lot

  • Status Sold
  • Date Sold March 17, 2025
  • Living Area2,029 Sq.Ft.
  • Lot Area1 Acres
  • MLS® ID568959
  • TypeResidential
  • YEAR BUILT1988
  • NeighborhoodSan Marcos
  • Architecture StylesTraditional
  • View DescriptionTrees/Woods
  • School DistrictSan Marcos Cisd

Exterior

  • STORIES1
  • Garage Space2.0
  • water SourceCommunity/Coop
  • utilitiesAbove Ground Utilities, Electricity Available
  • PoolNone
  • roofComposition, Shingle
  • HEAT TYPECentral, Fireplace(s)
  • AIR CONDITIONINGCentral Air, 1 Unit
  • sewerNot Connected (at lot), Public Sewer, Septic Tank
  • SubstructurePillar/Post/Pier
  • Disability FeaturesWheelchair Access
  • other exterior FeaturesDeck, Outdoor Grill, Porch, Private Yard
View Virtual Tour

San Marcos

Explore

Experience Seamless Buying & Selling

We'd love to hear from you! Whether you're buying, selling, or just exploring your options, we're here to provide answers, insights, and the support you need. Contact us and start planning your next move.

Follow Us on Instagram